Categories
Air Shower
Compare air showers for personnel or material entry by chamber capacity, internal size, door layout, nozzle arrangement, recirculation, filtration, cycle control and power supply.
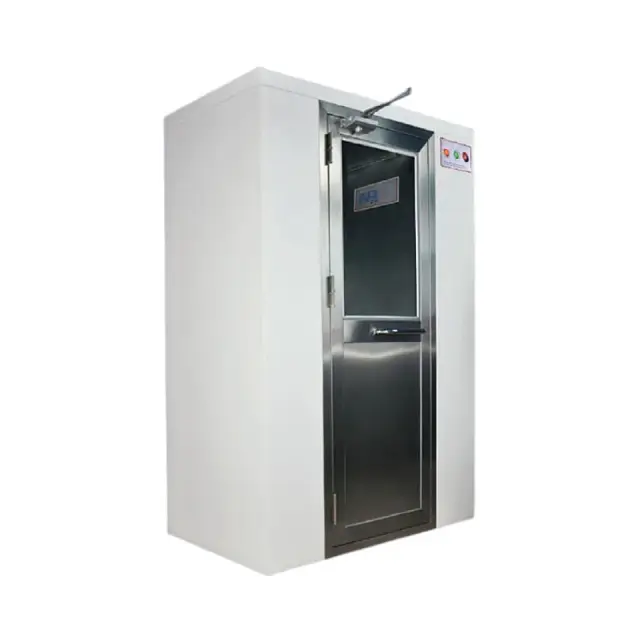
Related products and technical support
How to specify a cleanroom air shower
An air shower should be matched to the entry flow, chamber load and site operating procedure.
Technical points to compare
- Personnel capacity or maximum material load
- Internal chamber size, door layout and installation space
- Nozzle arrangement, airflow system and cycle controls
- Door interlock, power supply and cleanroom entry logic
Details to include in a request
- Personnel per cycle or material dimensions and weight
- Room layout, door orientation and available opening
- Voltage, frequency, control and interlock requirements
- Quantity, destination and installation constraints
Related Air Shower Links
Model Selection Support
Specification Review
Quotation by Configuration
Planning an air shower for cleanroom entry
Define whether the chamber is for personnel, carts or materials, then state the maximum load and expected traffic per hour. These inputs determine chamber size and door arrangement.
Compare nozzle layout, recirculation and filtration configuration, cycle controls, door interlock and electrical requirements. The site operating procedure should define entry direction and cycle behavior.
Share the room layout, opening dimensions, power supply and installation restrictions. Confirm commissioning, documentation and any site-specific control interface in the quotation.